MoniquePadilla

BEDS4
BATHS3 full 1 partial
SQUARE FEET3,114
MLS#1106874
STATUSActive
PROPERTY TYPEResidential - Single Family
Property Description
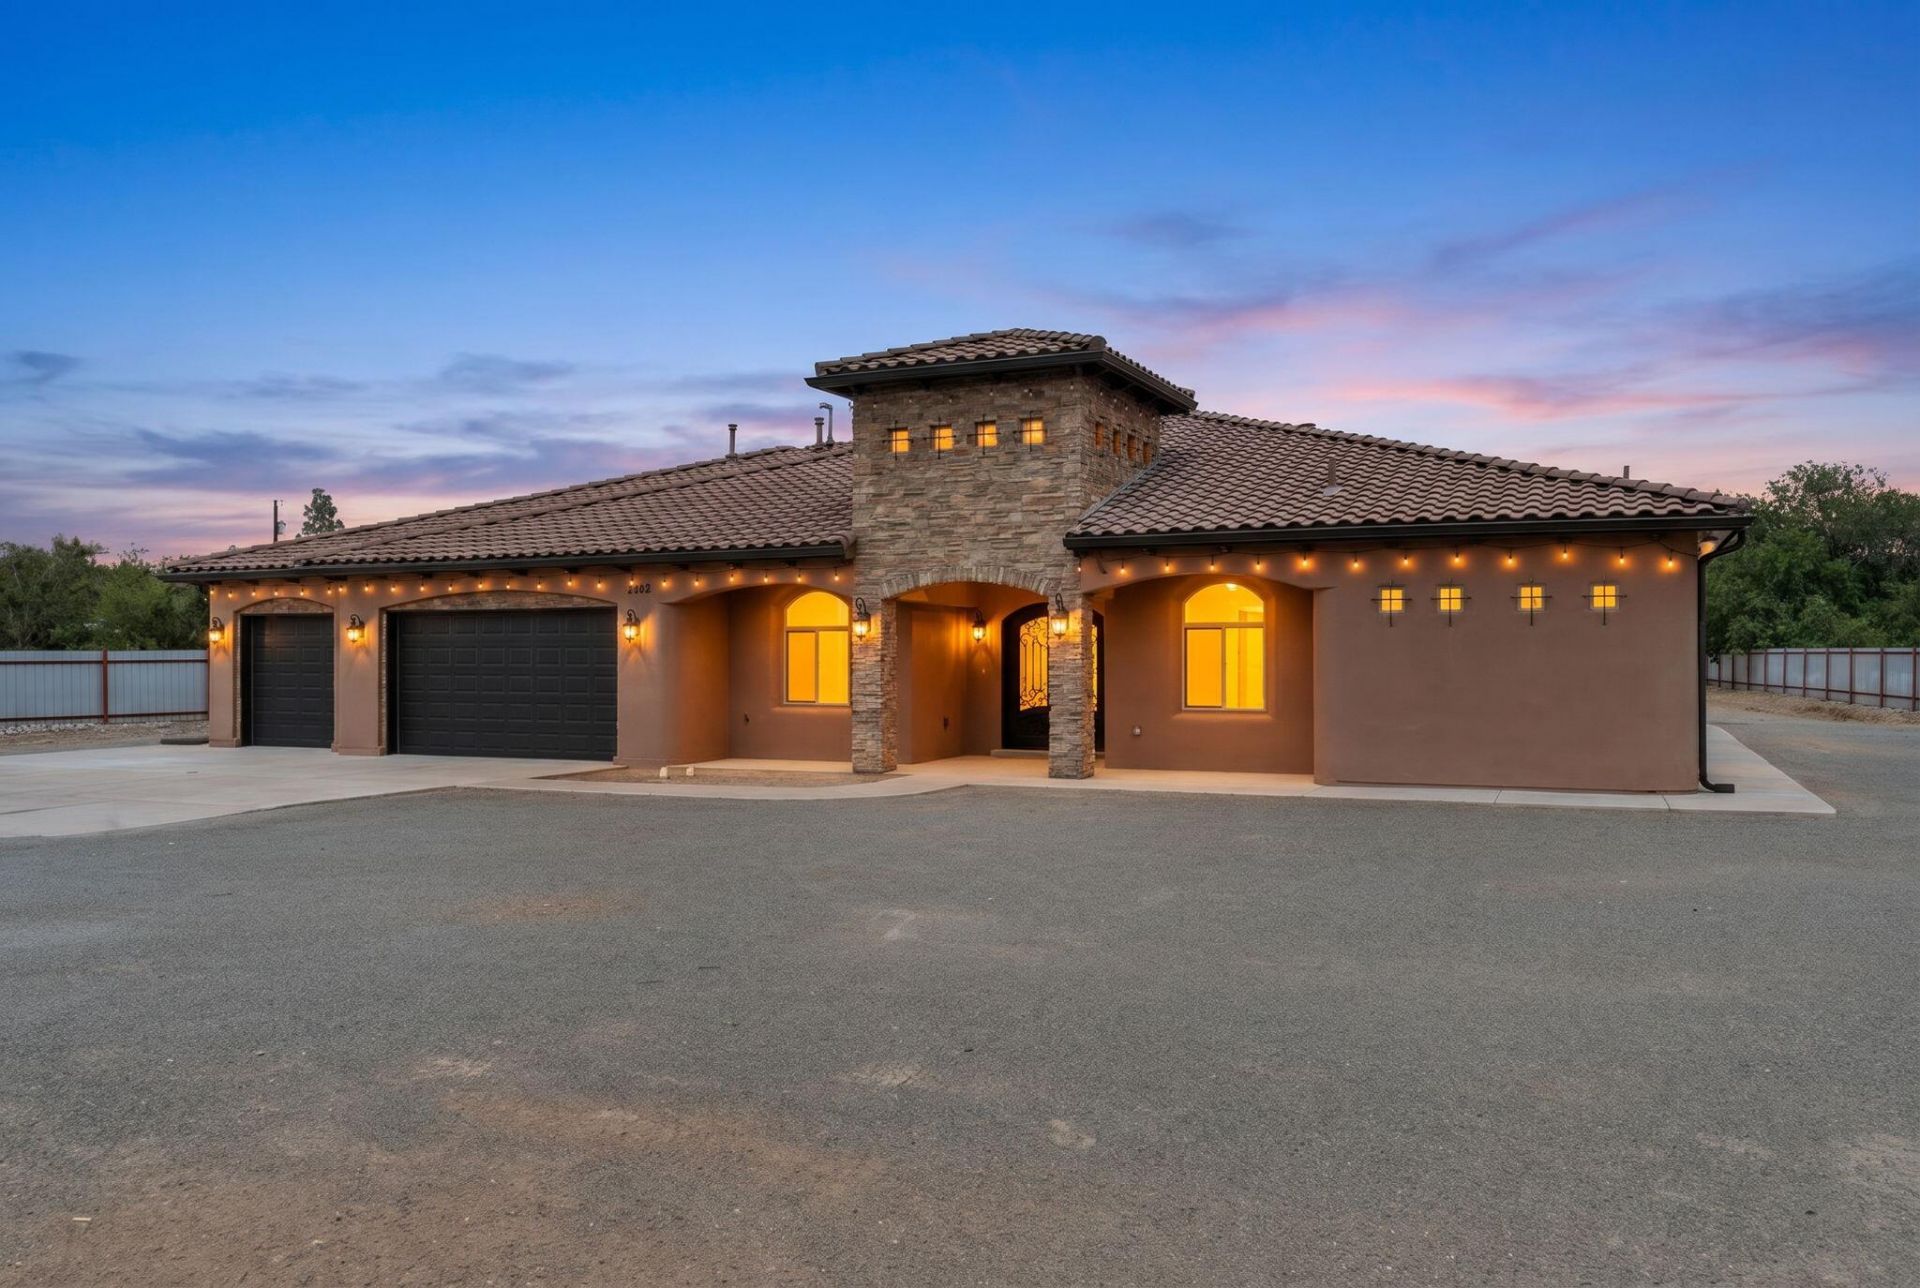
Beautifully crafted Eugene Romo home situated on a gated 1.3-acre lot near the North Valley. Offering quality construction, spacious living, and a desirable location. Home features 3,114 square feet with 4 bedrooms, 3.5 bathrooms, two living areas, a dedicated office, and 3-car garage. The inviting double-door entry welcomes you into the main living area highlighted by a built-in media center and gas fireplace. Chefs kitchen with designer cabinetry, granite countertops, double oven, gas cooktop, range hood, fridge, microwave, a spacious island w/ seating, butlers pantry & breakfast nook. Versatile home office. owner's retreat with a spa-like bath featuring dual vanities, a jetted tub, walk-in shower, and spacious walk-in closet. Covered patio! Huge yard with endless possibilities!
Property Features
Property Type: Residential - Single Family
Cooling: Multi Units, Refrigerated
Fireplaces: 1
Garage: 3 car attached
Heating: Central
Home Style: Custom
Lot Size: 1.30 Acres
Roof Type: Pitched, Tile
Stories: 1.0
Taxes: $7,115
Year Built: 2015
Amenities
Breakfast Bar
Breakfast Area
Ceiling Fan(s)
Central Vacuum
Dual Sinks
High Ceilings
Home Office
In-Law Floorplan
Jack and Jill Bath
Jetted Tub
Kitchen Island
Multiple Living Areas
Main Level Primary
Pantry
Separate Shower
Water Closet(s)
Walk-In Closet(s)
Private Yard
Private Entrance
Feature Descriptions
Appliances: Built-In Gas Range, Cooktop, Double Oven, Dishwasher, Disposal, Microwave, Refrigerator, Range Hood
Exterior: Frame, Synthetic Stucco
Fencimg: Gate
Fireplace: Gas Log
Flooring: Concrete, Tile
Laundry: Washer Hookup, Electric Dryer Hookup, Gas Dryer Hookup
Lot: Views
Parcel#: 101205924917840543
Parking: Attached, Finished Garage, Garage, Garage Door Opener, Oversized
Parking Notes: Attached, Finished Garage, Garage, Garage Door Opener
Patio/Porch: Covered, Patio
Security: Security System, Security Gate, Smoke Detector(s)
Security: yes
Sewer: Public Sewer
Utilities: Cable Connected, Electricity Connected, Natural Gas Connected, Sewer Connected, Water Connected
Water: Public
Window: Low-Emissivity Windows, Thermal Windows
Local Schools
High School: Valley
Middle School: Garfield
Elementary School: Duranes (y)
Listed By / Shown By
Listed By
Agency Name: The Maez Group
Agency Phone: (505) 718-4980
Shown By
Agent Name: Monique Padilla
Agent Phone: (505) 804-4771
Agency Title: Coldwell Banker Legacy

Estimate Your Payment
Estimated Payment
$ 2,855.91 per month $2,000.78 Principal & Interest $592.92 Property Tax $262.21 Homeowner's InsuranceChange Payment Information
CONTACT ME


Privacy Policy / DMCA Notice / ADA Accessibility


This site is hosted, designed and copyright
© 1994 - 2026 by
Delta Media Group, Inc. -- Patent Pending --
1202 Gabaldon Road Nw | MLS# 1106874
This single family home located at 1202 Gabaldon Road Nw, Albuquerque, NM 87104 is currently listed for sale with an asking price of $899,000. This property was built in 2015 and has 4 bedrooms and 3 full and 1 partial baths with 3114 sq. ft. Search Albuquerque real estate on mpadilla.cblegacy.com today.